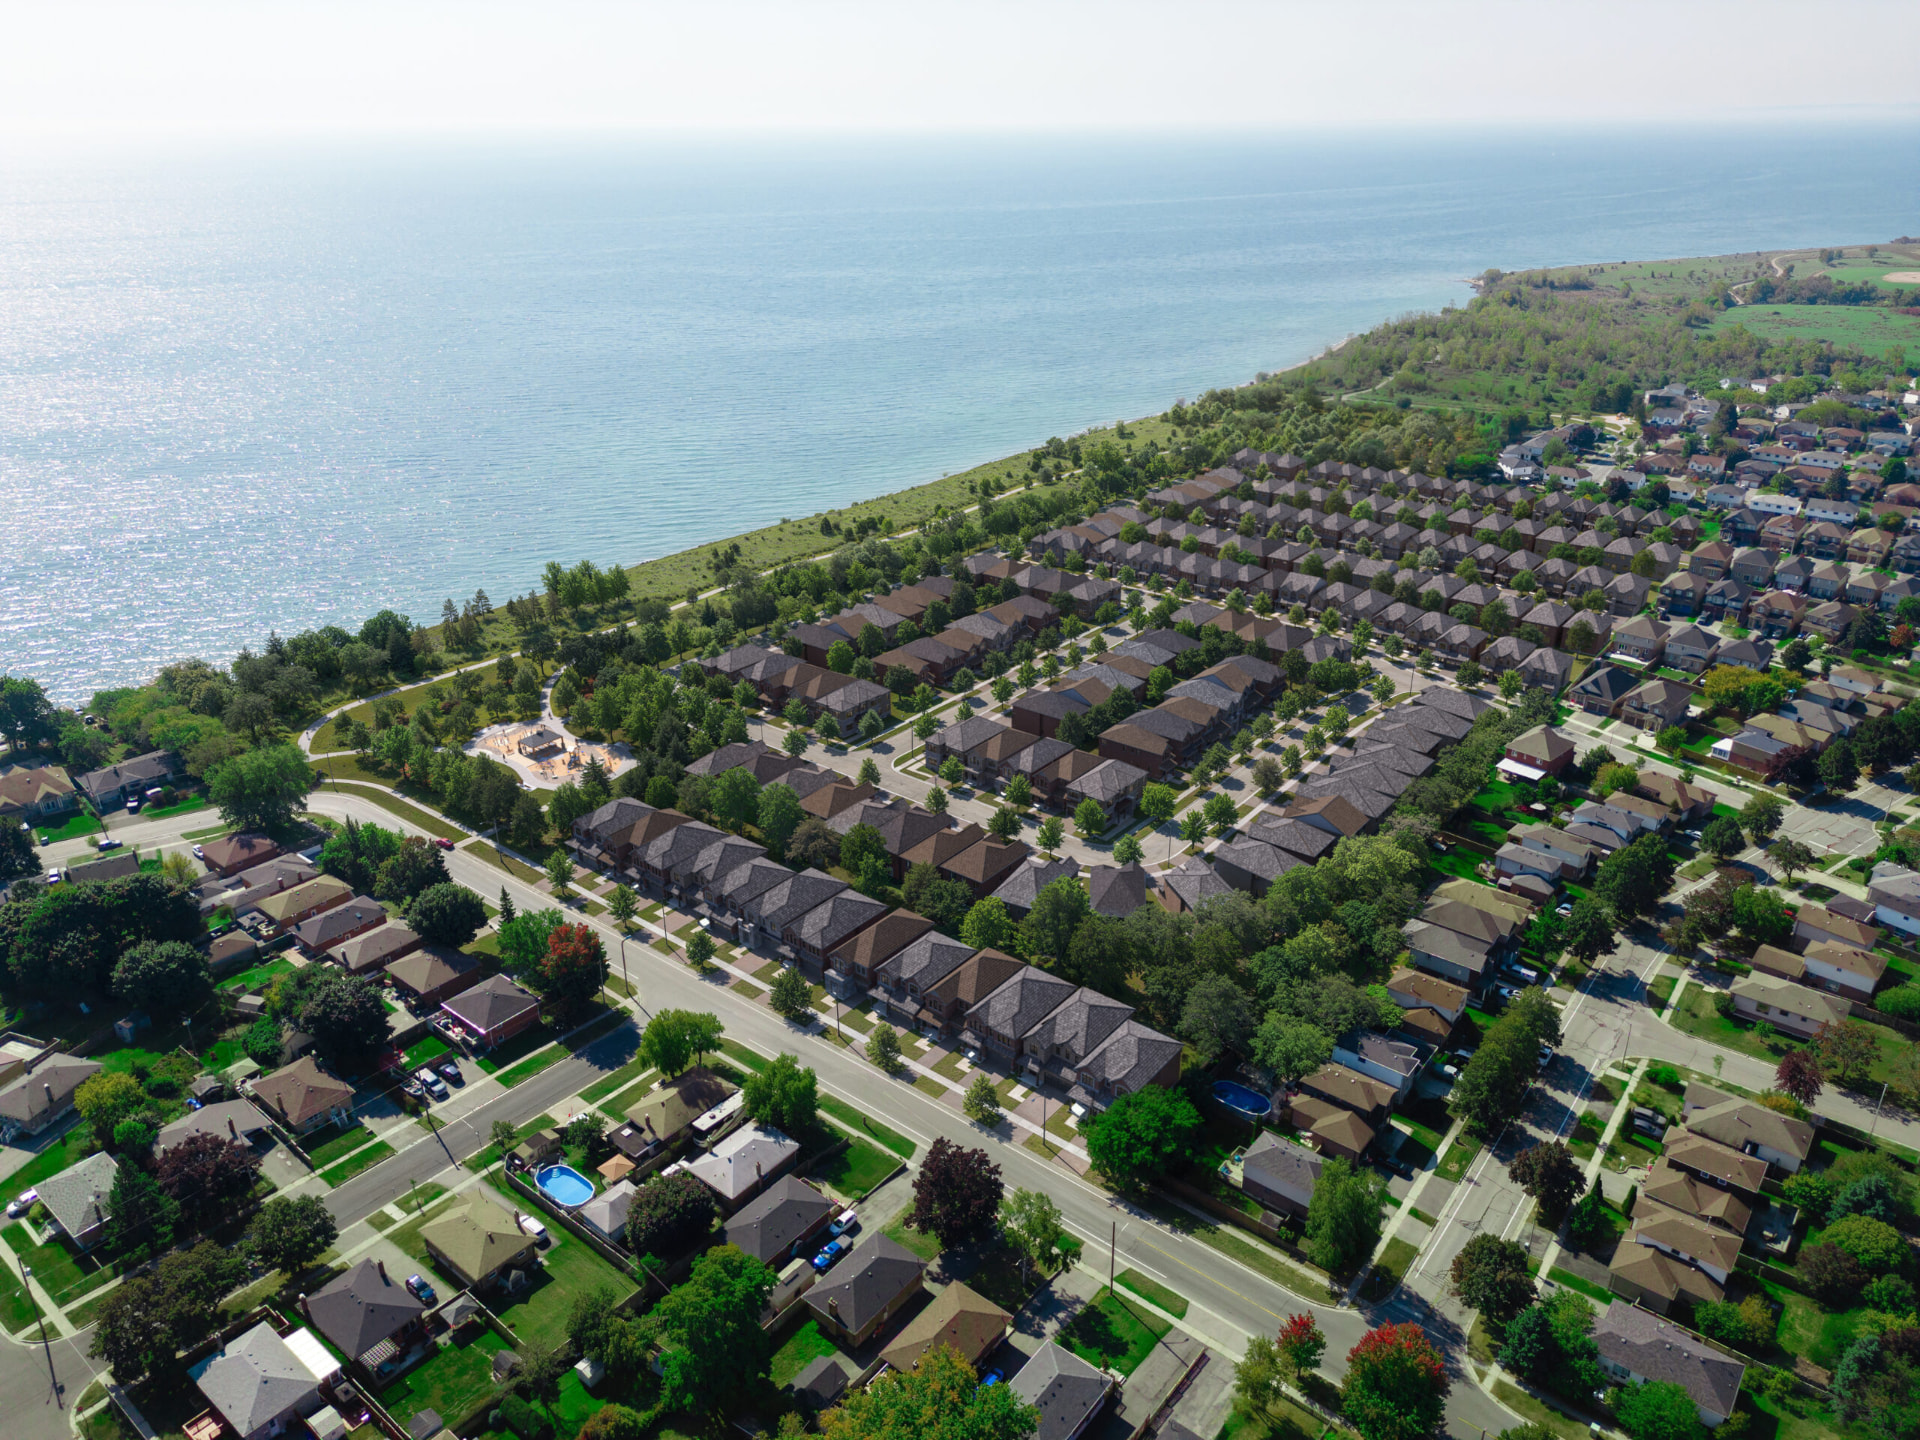
South Oshawa Waterfront
Where the GTAmeets the lake— and exhales.
165 all-brick detached homes, thirty seconds from eleven kilometres of Lake Ontario shoreline trail — with up to $130,000 off by legislation until March 31, 2027.
Walking time approximate. Artist's concept.
A rare last stretch of shoreline, quietly made residential.
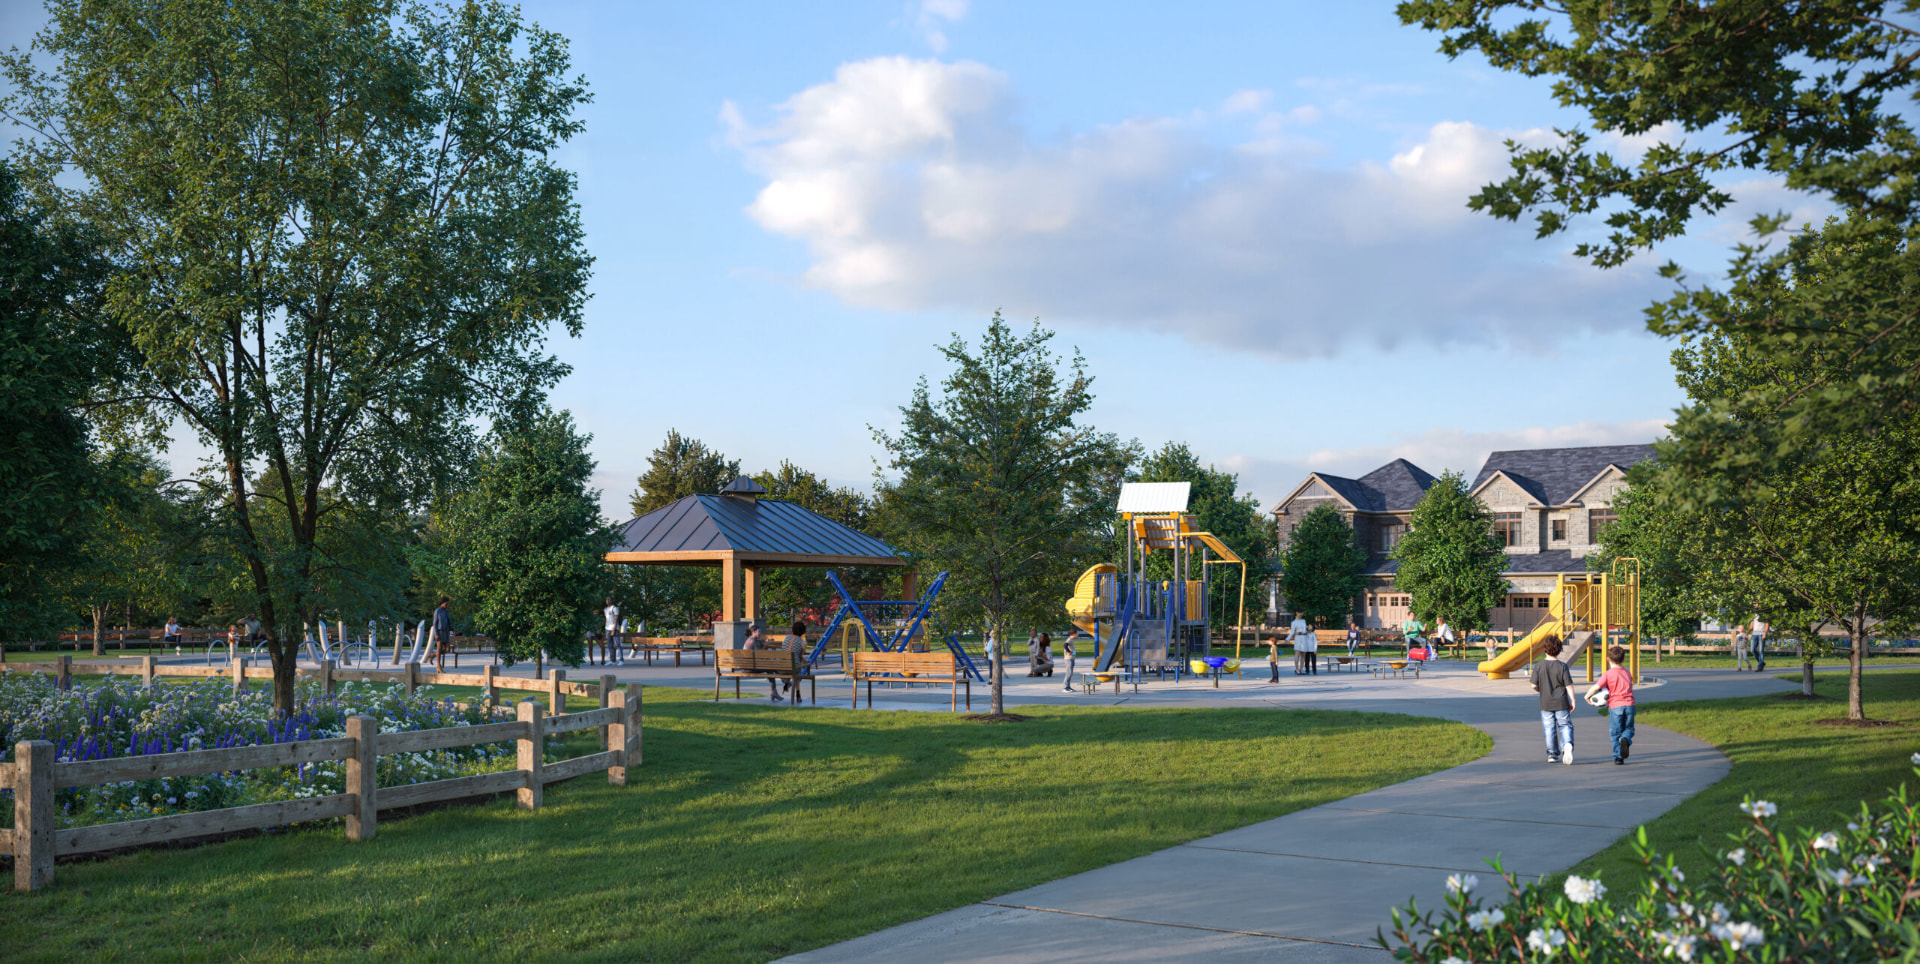
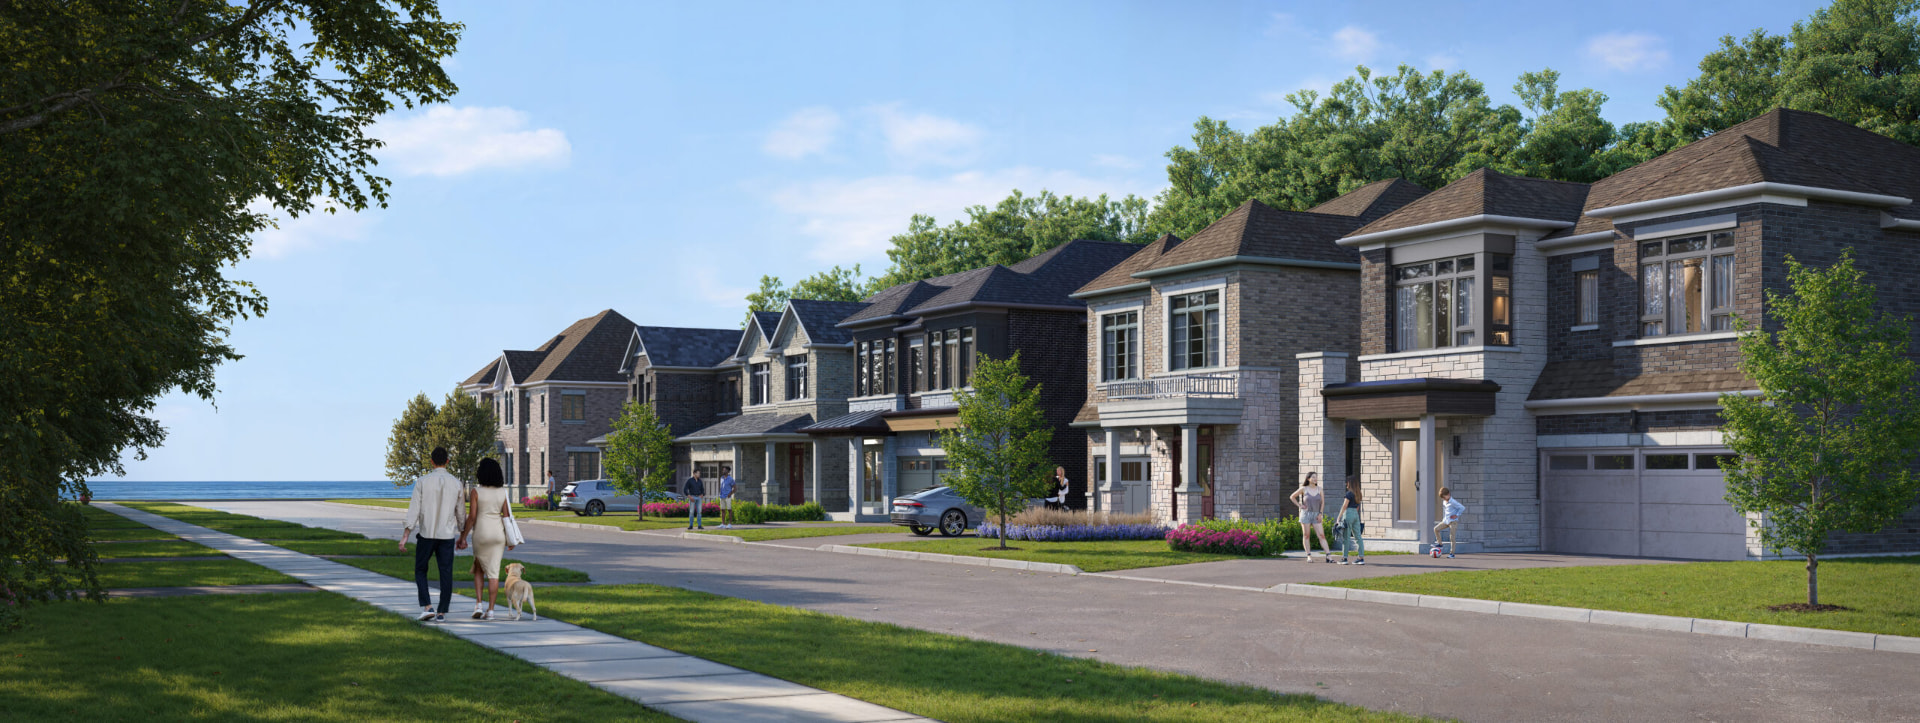
Three collections. Fifteen floor plans. No shared walls, no elevator lobby, no compromise — only brick, sky and the sound of water two streets away.
- 0
- detached homes
- 0 km
- waterfront trail
- 0 sec
- to the trail*
- $0
- up to, HST rebate
Thirty, thirty-six, forty feet of frontage.
†Prices net of enhanced HST rebate for eligible buyers; conditions apply; subject to lot premiums and availability; elevation premiums may apply. Pricing as of April 18, 2026. E.&O.E.
Multi-flex Poppy
Two front doors.On purpose.
2,776 sq ft engineered as two complete homes: separate entrances, two kitchens, separate heating, its own laundry on each side. Keep your parents close — or let a tenant help carry the mortgage.
Tour the PoppyRental income potential varies; estimates only. Second suite use subject to municipal requirements.
And then the law takes up to $130,000 off.
Federal Bill C-26 and Ontario Bill 114 — every model qualifies, most for the maximum, for agreements signed before March 31, 2027.
Calculate your rebateWindow closes March 31, 2027
00
days
00
hrs
00
min
00
sec
Built by people who have done this 31,000 times.
Graywood Developments
31,000+ homes over four decades of Canadian development.
Falconcrest Homes
Forty years building all-brick homes across the GTA.
Tarion
Every home enrolled in the Tarion warranty program.
It is an enhanced HST rebate created by legislation — federal Bill C-26 and Ontario Bill 114 — not a builder promotion. At Park and Lake the rebate ranges from $116,000 to $130,000 depending on the model, and it is already reflected in the net prices shown on this site.
Yes. Every one of the fifteen models at Park and Lake qualifies, and all but the three smallest 30' plans qualify for the full $130,000. The Shore receives $116,000, the Channel $124,000, the River $127,000 and the Bay $128,000.
A finished basement is offered as an incentive on the 30' Collection and select 36' and 40' models. Ask the sales representative which lots and plans it applies to.
The Poppy is 2,776 square feet built as two complete homes: a 1,919 square foot main house and an 857 square foot second suite, with separate front door entrances, two kitchens, two in-suite washer/dryers and separate heating and cooling.
The community package
Everything, inone envelope.
- Floor plans for all three collections
- Current pricing and deposit schedules
- Community and shoreline trail map
- The $130K rebate breakdown
Pricing as of April 18, 2026.
Rather see it in person?
Book a private tour